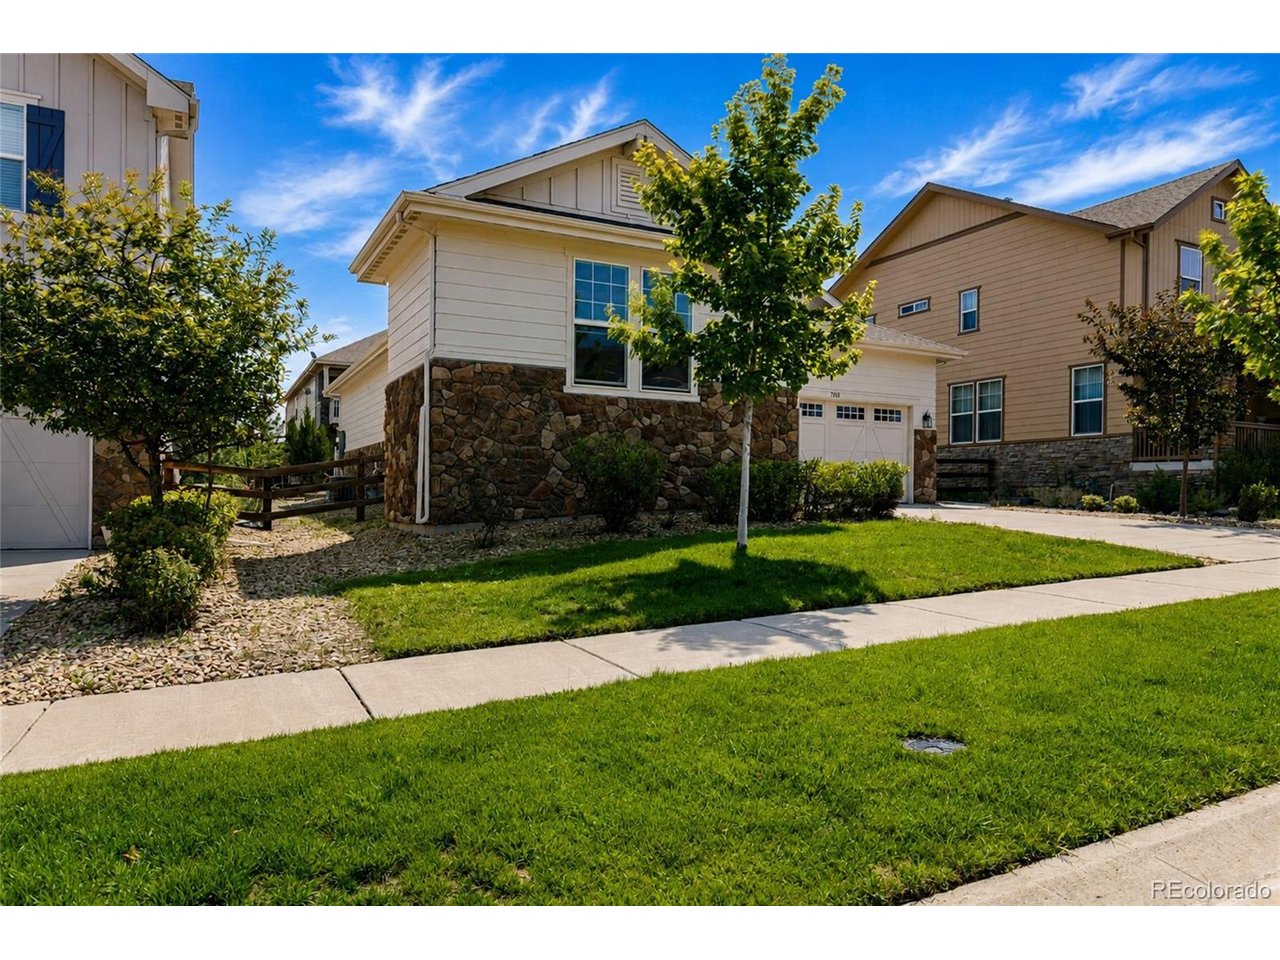
Property photo 1
Property photo 2
Property photo 3
Property photo 4
Property photo 5
3 Beds
2 Baths
1,705 sqft

$648,900

7858 S Flat Rock Ct, Aurora CO, 80016

Price per sqft$380.59
Built in2017
Property size1,705 sqft
Property typeResidential
Courtesy of ARI Real Estate & Investments LLC, Art Gonzalez Listing Contact: [email protected],720-935-8115

Overview

Active

Listed Aug 11, 2026

Updated 8 days ago

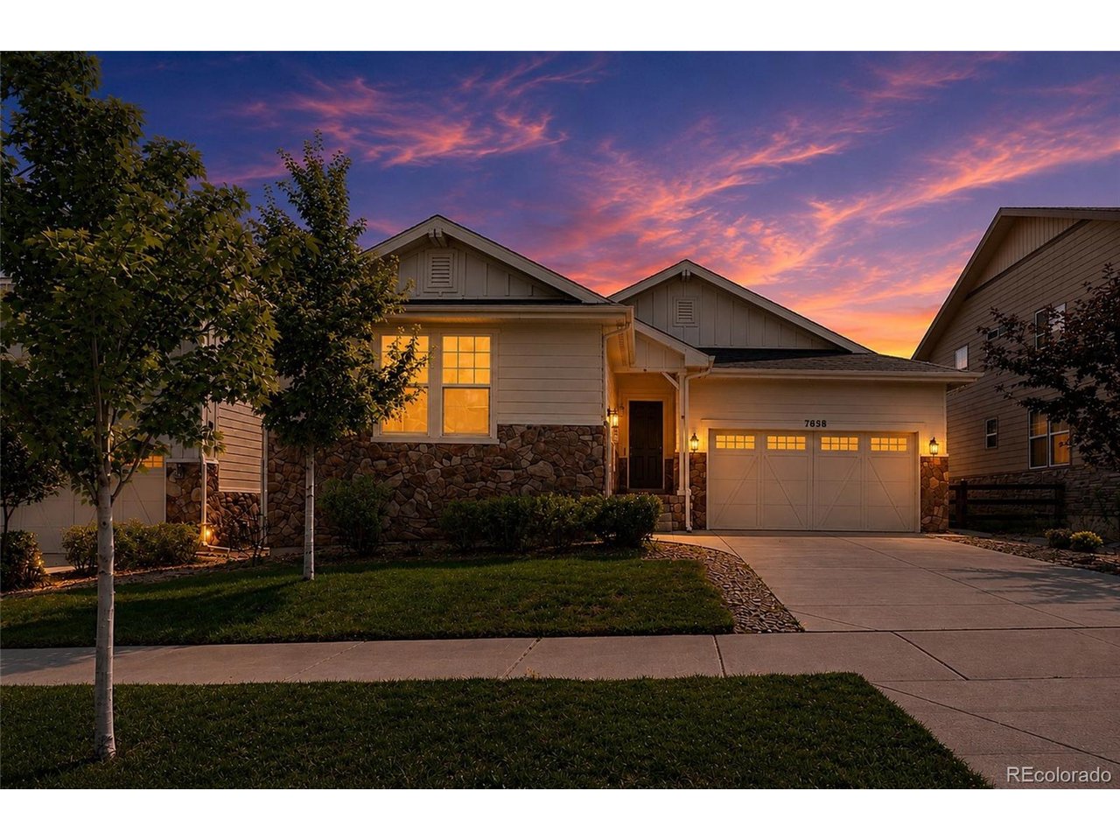
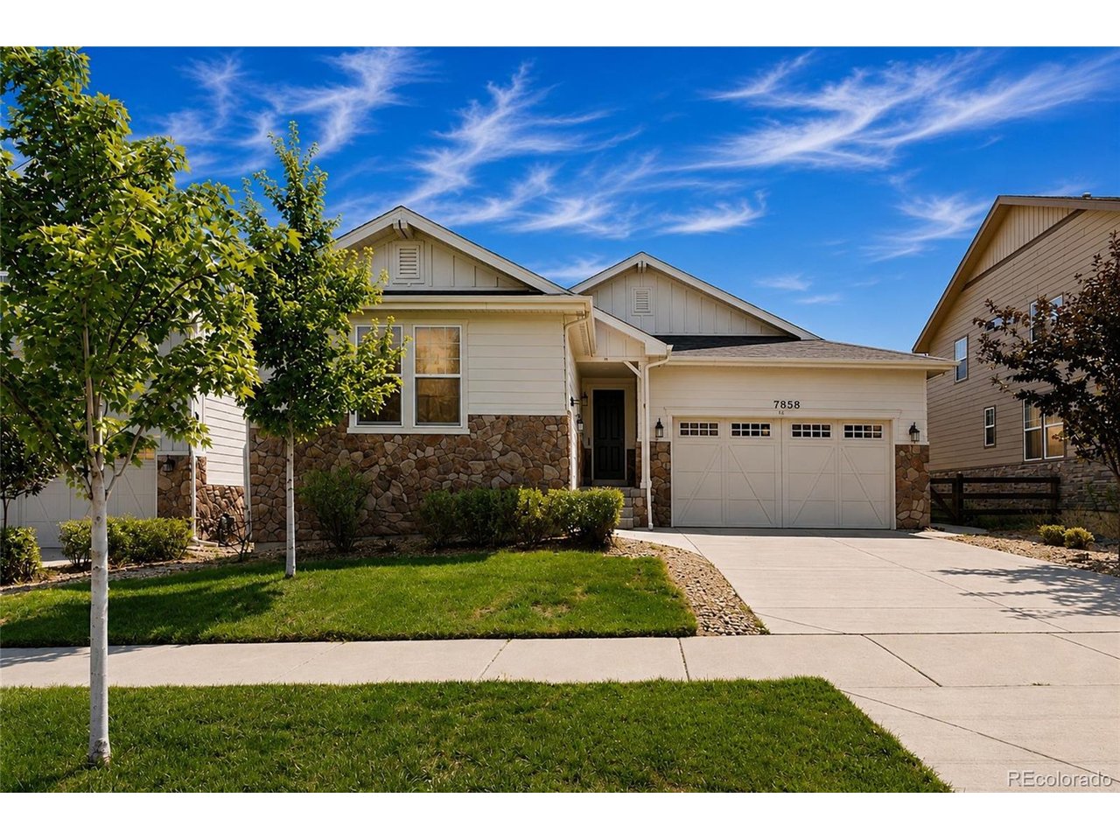
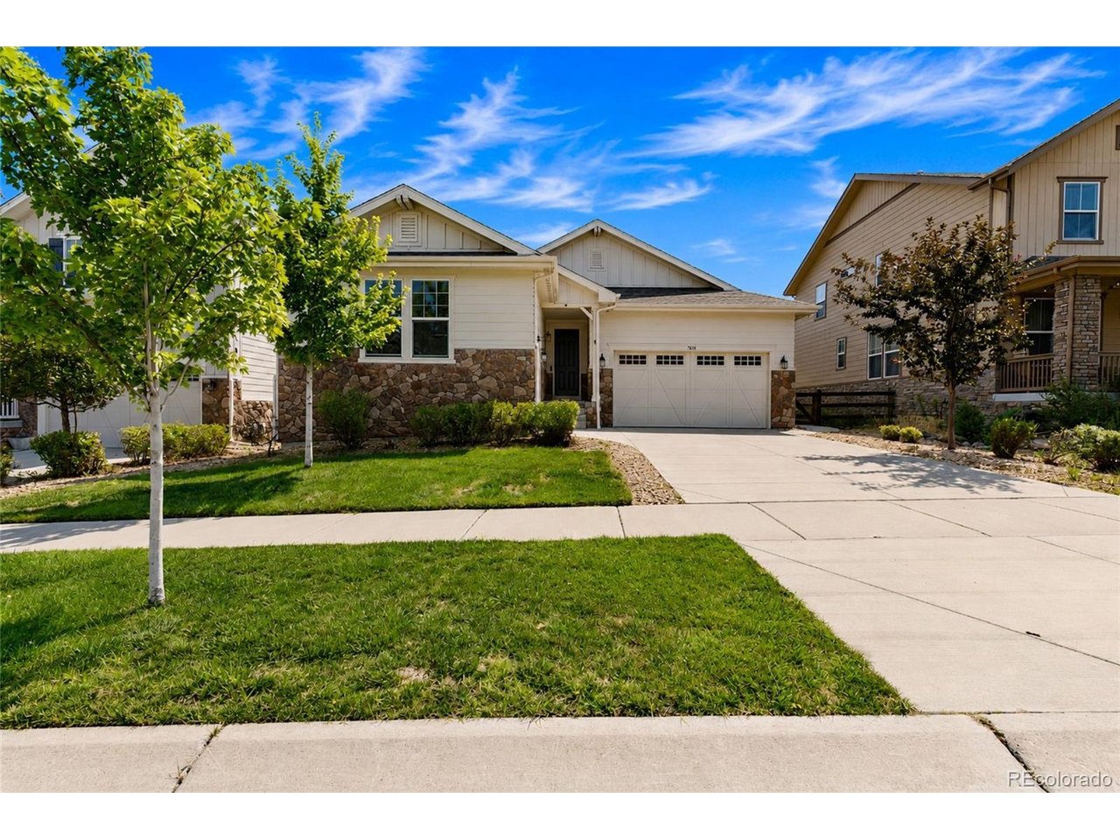
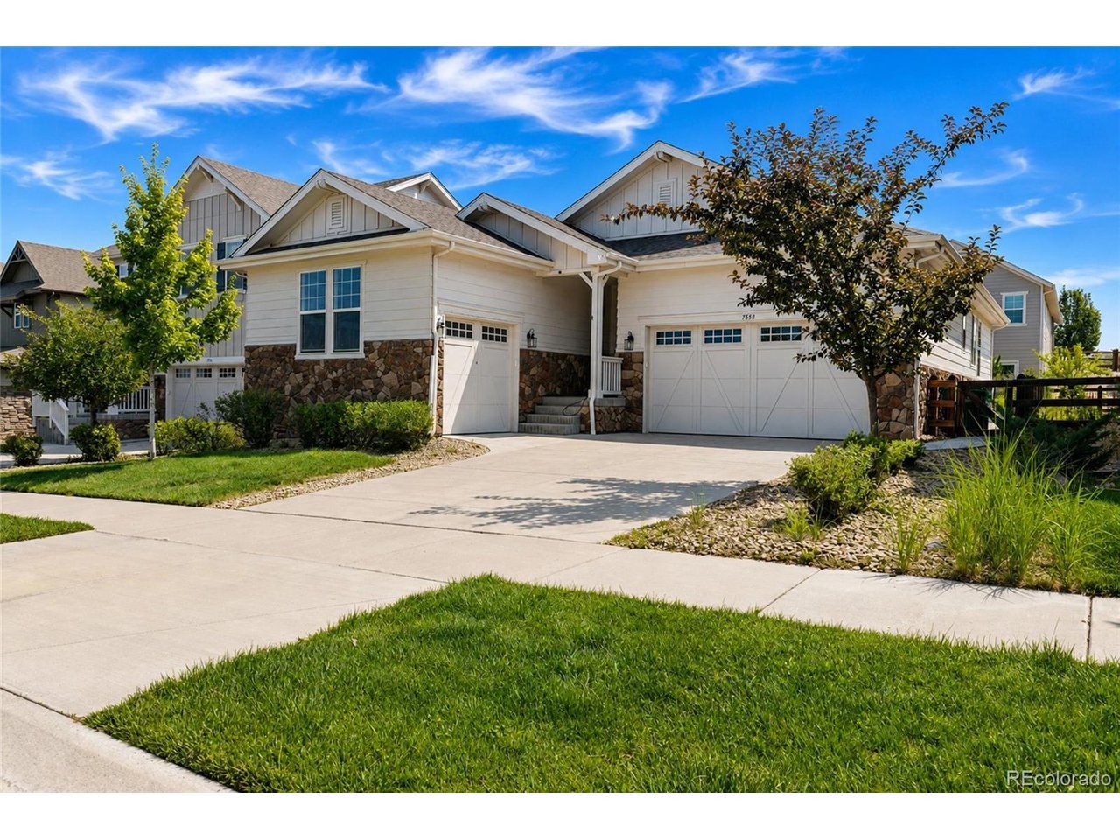
Discover the Colorado ranch-style home buyers are searching for at 7858 S Flat Rock Court. Located in the desirable 80016 area and served by Cherry Creek School District, this 3-bedroom, 2-bath home offers main-floor living, an open-concept floor plan, gourmet kitchen, a spacious primary suite, a rare 3-car garage, a huge unfinished basement, and a fully functional hot tub included The bright, open main level features high ceilings, abundant natural light, and an easy flow between the kitchen, dining, and living areas. The upgraded gourmet kitchen is designed for cooking and entertaining, with quartz countertops, a large center island, double ovens, gas cooktop, farmhouse-style sink, and generous cabinetry. The home also has a whole home water filtration system for drinking and bathing. Also, includes a low-maintenance backyard with irrigation to flower beds. The main-floor primary suite offers privacy and comfort with a walk-in closet and a spa-inspired five-piece bathroom featuring a soaking tub, separate tiled shower, dual-sink vanity, and quartz countertops. Two additional bedrooms provide flexible space for guest rooms, a home office, hobby room, or additional living needs. Need more space? The approximately 1,705-square-foot unfinished basement provides exceptional future potential. Create additional bedrooms, a home theater, gym, recreation room, home office, storage area, or expanded living space to fit your needs. Step outside to a fully fenced and landscaped backyard with a patio, fire pit, and fully functional hot tub that is included with the property-an ideal setting for year-round Colorado relaxation and outdoor entertaining. The attached 3-car garage offers valuable additional room for vehicles, storage, outdoor gear, bikes, tools, or workshop space.

$4,317/mo

Est. mortgage payment based on a $648,900 home price.

All estimates are provided by Luxury Presence for informational purposes only. Actual amounts may vary.

Additional information

MLS® ID
7330026

Interior Features

Bedrooms
3
Bathrooms
2
Cooling
Yes
Heating
Yes
Basement
Yes

Exterior Features

Lot Size
0.14 Acres

Other Property Details

Taxes
$3,635
Tax Frequency
Annually
Association Fee Frequency
Monthly
Garage
Yes

Also listed on REColorado

MLS provider logo

Listings courtesy of Information and Real Estate Services, LLC (IRES) as distributed by MLS GRID

All information deemed reliable but not guaranteed and should be independently verified. All properties are subject to prior sale, change or withdrawal. Neither listing broker(s) nor Candace Newlove Marrs shall be responsible for any typographical errors, misinformation, misprints and shall be held totally harmless. Properties displayed may be listed or sold by various participants in the MLS. 

Based on information submitted to the MLS GRID as of 4:00 AM UTC on 10/5/2026. All data is obtained from various sources and may not have been verified by broker or MLS GRID. Supplied Open House Information is subject to change without notice. All information should be independently reviewed and verified for accuracy. Properties may or may not be listed by the office/agent presenting the information.

©2026 Information and Real Estate Services, LLC (IRES). All rights reserved.

DMCA Notice 

Powered by Luxury Presence